Last updated: October 2026
Quick answer:
Renovating an HDB flat goes smoothly when you follow 8 steps in order. Set a budget with a 10 to 15% buffer, hire an HDB-registered (DRC) contractor, finalise your layout, get HDB approval for works such as hacking walls or replacing windows, choose materials, agree a written timeline, plan your furniture, and do a full defects check before the final payment.

An HDB renovation involves more than picking a design. There are HDB rules on what you can hack, who can do the work and when noisy works are allowed, and a missed step can mean delays, extra costs or a fine of up to $5,000. This checklist walks you through each stage the way our designers plan a project at Todz’Terior, from your first budget to the day you get your keys back.
Start with a total figure you are comfortable with, then split it by area: kitchen, bathrooms, carpentry, flooring, electrical works and painting. Carpentry and kitchen works usually take the biggest share of an HDB renovation budget, so price those first. Keep 10 to 15% aside for surprises such as hidden pipe issues or design changes along the way.
Typical Todz’Terior project ranges in 2026:
If you are taking a renovation loan, apply early so the money is ready before the first progress payment. Our HDB renovation loan guide explains how it works. Pay by milestones tied to completed work rather than a large deposit upfront.
HDB requires flat owners to engage a contractor listed in its Directory of Renovation Contractors (DRC). Check that your firm is on the list on HDB’s website before you sign anything. Then compare firms on more than price:
Decide how you want to live in the space before choosing finishes. Start with your floor plan: walls shown in bold lines are structural and cannot be hacked, so plan your layout around them. Things to settle at this stage:
A good designer will show you a 3D drawing so you can see the result before any work starts.
Some works need a permit from HDB before they start. HDB requires permits for works that affect the building’s structure or public safety, such as demolishing or hacking walls and replacing windows. Works like overlaying floor tiles, electrical wiring and carpentry do not need a permit. Your DRC contractor applies for the permit on your behalf.
Key HDB rules to know:
Read more in our guide to the HDB renovation permit process.

Singapore’s humidity is hard on materials, so choose for durability as well as looks.
View samples in daylight and in the room they are meant for. Confirm lead times early, since imported tiles or fittings can hold up the whole project. For kitchen budgets, see our guide to 4-room HDB kitchen cabinet costs.
Ask your contractor for a written schedule before work starts. A typical HDB renovation runs in this order:
Typical durations: new BTO [X to Y weeks], resale HDB [X to Y weeks]. Resale flats usually take longer because old finishes have to be removed first. Build in extra time if your key collection, move-in date and loan disbursement are close together. See also how long a 5-room HDB renovation takes.
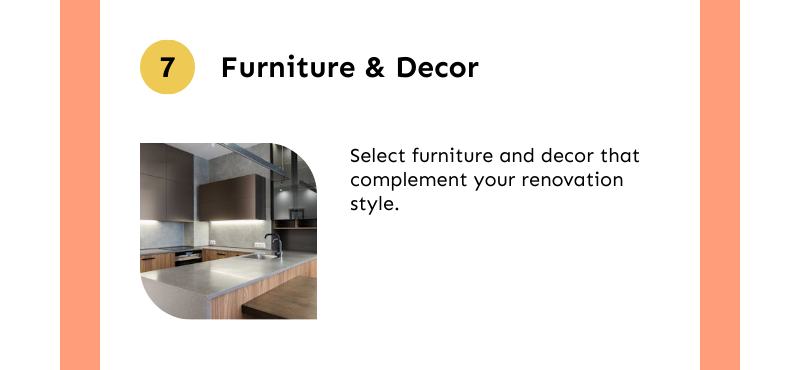
Measure for loose furniture only after the carpentry is installed, so the sizes are exact. Plan where the sofa, bed and dining table go so they do not block power points, aircon units or windows. Order large items early, since sofas and dining sets can take several weeks to arrive. Leave curtains and blinds until painting is done, and keep your decor in the same style as the built-in carpentry.

Before you make the final payment, walk through the flat with your designer and check every room. Look out for:
List all defects in writing and agree a date to fix them. Keep your warranty documents and the final electrical layout for future reference, and book a post-renovation clean before you move in.

Planning your HDB renovation?
Talk to Todz’Terior for a free consultation and an itemised quote. Call 6777 0103 or WhatsApp +65 9775 6115.
Only for some works. HDB requires a permit for works that affect the structure or safety of the building, such as hacking walls or replacing windows. Overlaying floor tiles, electrical wiring and carpentry do not need one. Your DRC contractor handles the application.
A new BTO usually takes [X to Y weeks] and a resale HDB [X to Y weeks], depending on how much hacking and carpentry is involved. Resale flats take longer because old finishes need to be removed first.
Noisy works such as hacking and drilling are only allowed from 9am to 5pm on weekdays, excluding public holidays. Your contractor must also notify neighbours within two units at least 5 days before work starts.
Not within the first 3 years, because the waterproofing membrane sits under the tiles. You can overlay new tiles on top as long as the floor finish stays within 50mm.
At Todz’Terior, typical 2026 projects range from [$X to $Y] for a 3-room flat to [$X to $Y] for a 5-room flat. Keep an extra 10 to 15% aside for changes and surprises during the works.